


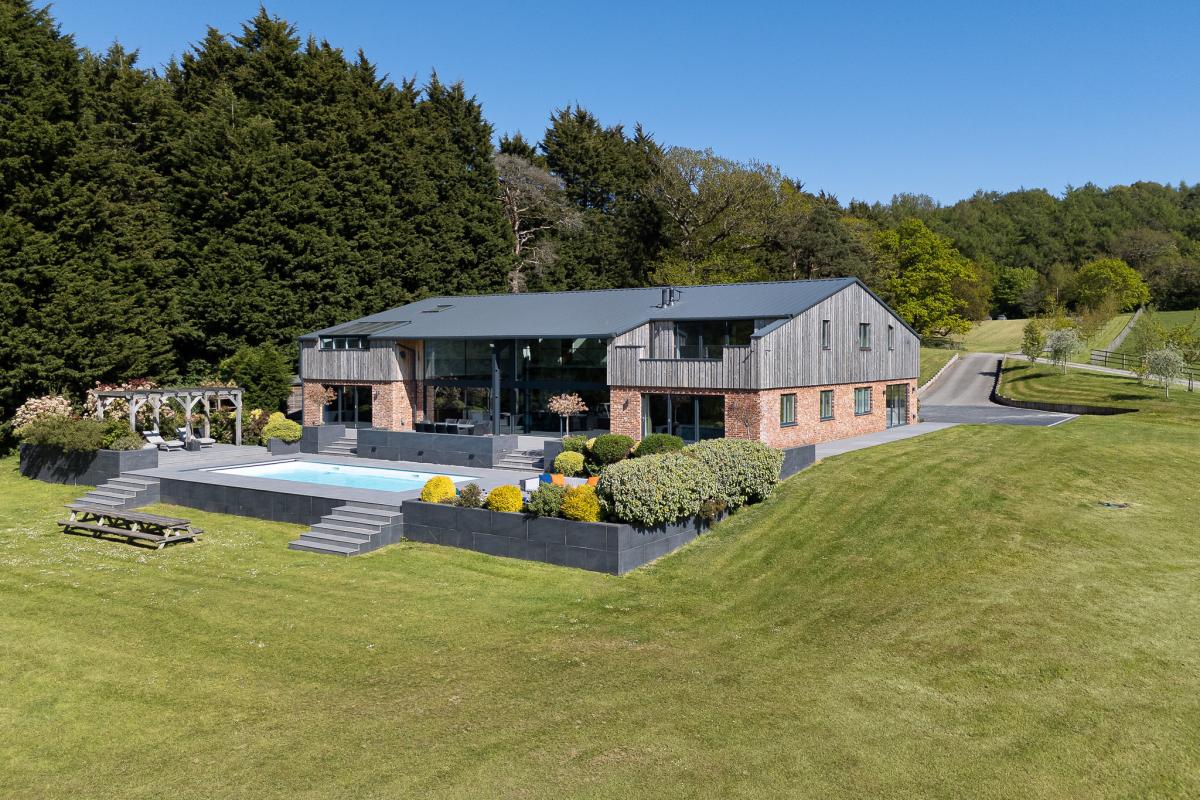

A LUXURIOUS six-bedroom house with its own equestrian facilities and land has been put up for sale for a guide price of £3.75 million.
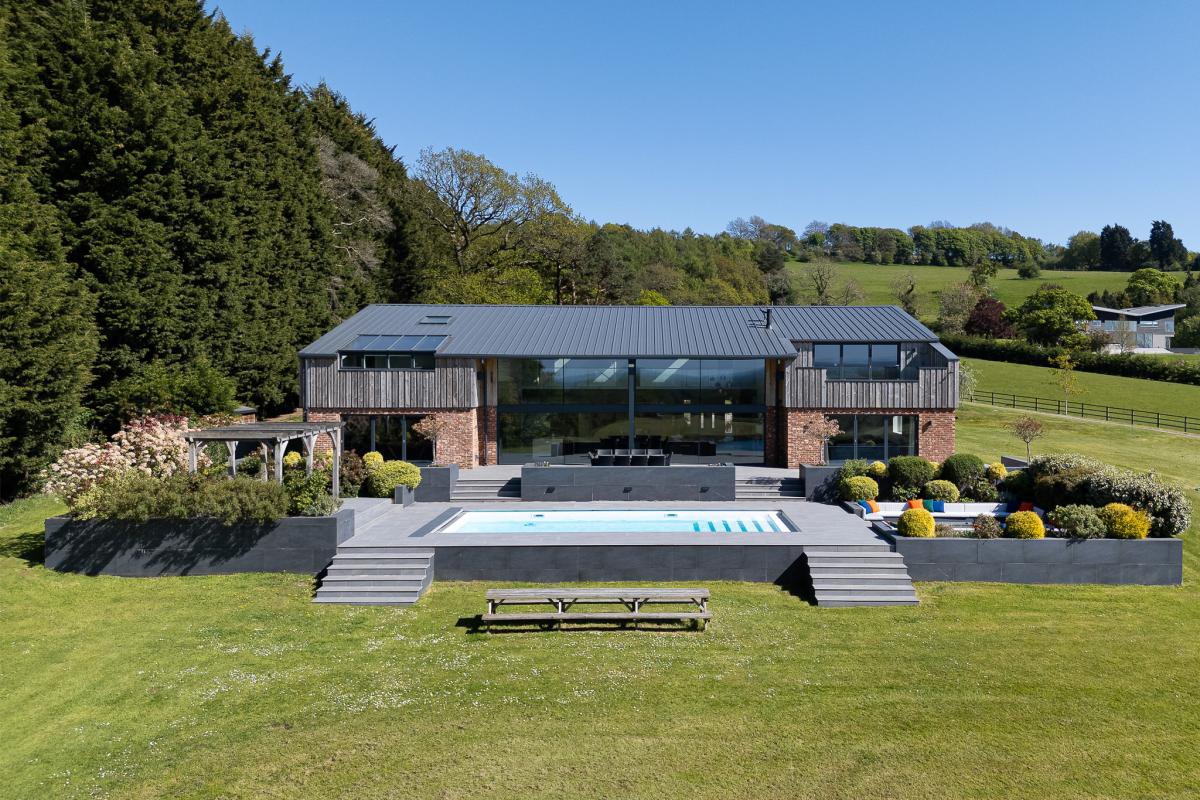
The property, in Kelsall, near Tarporley, is described by Gascoigne Halman estate agents as a 'truly exceptional smallholding' with a 'cutting edge specification in every detail'.
The house, which was built in 2020, is around 8,200sqft in size.

It has a total of six bedrooms, five bathrooms, and multiple reception spaces.
It is also said to have strong 'eco credentials' with a ground source heat pump and an energy rating of 81.
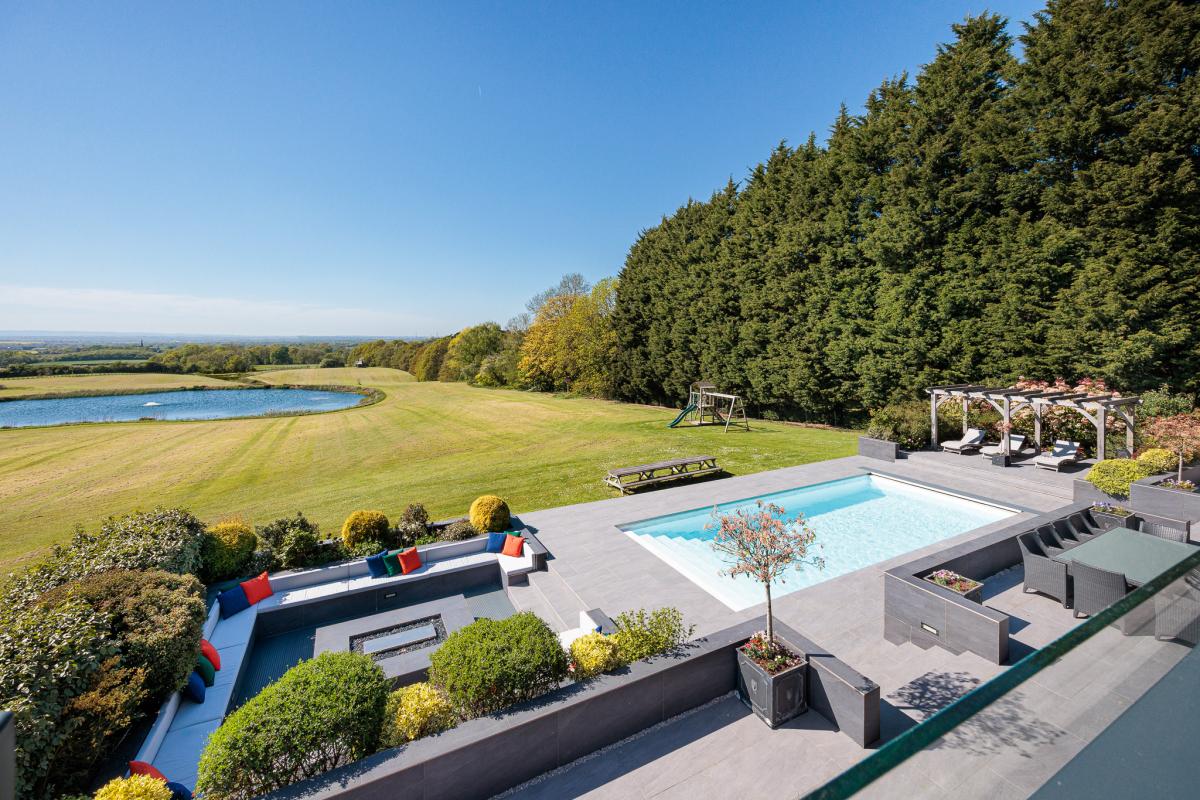
According to the property listing, the house sits in 19.5 acres of land which incorporates a grazing field, stables, a menage, a small lake, two ponds, and woodland.

A gated 200m long driveway leads up to the house.
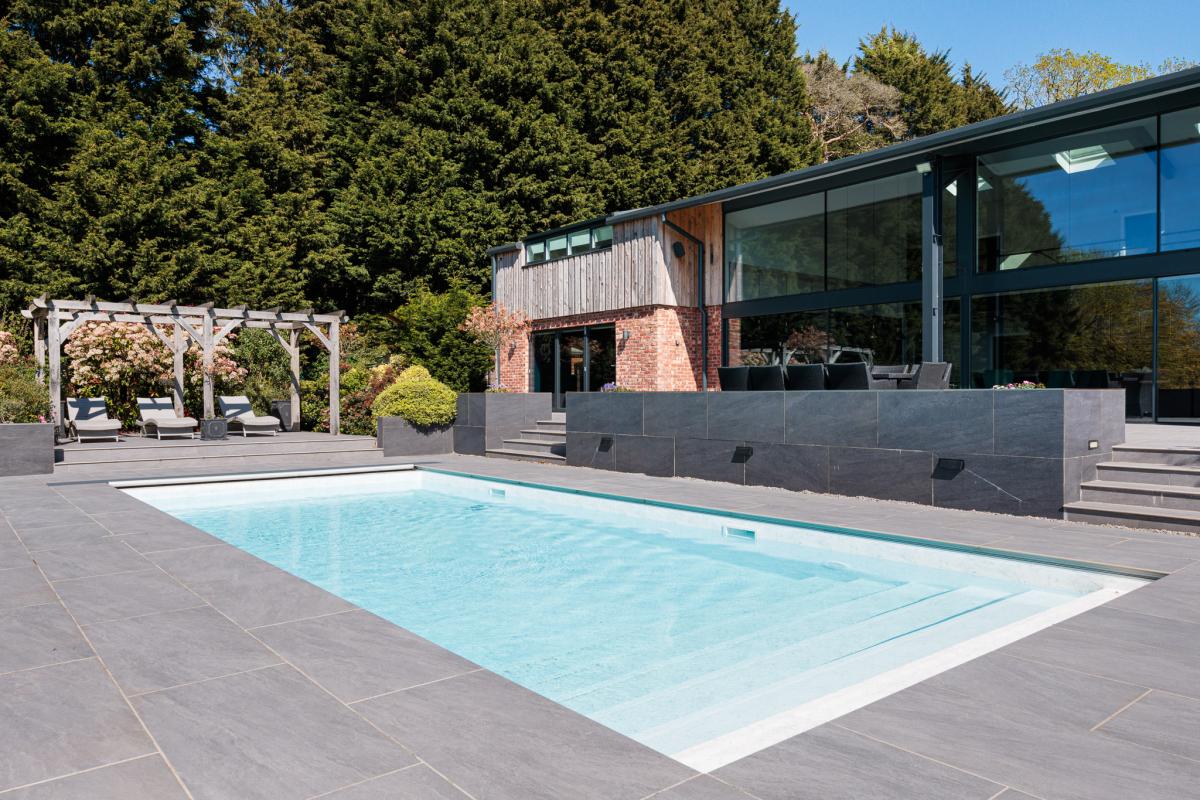
A south-west facing rear terrace and heated outdoor swimming pool are other highlights of the property, as well as a three-bay, 1,000sqft garage with roller shutters.
Floor plans show a substantial two-storey house with an attached garage, as well as a separate outdoor equestrian/yard area with a full-size menage and a run of stables and stores.

Inside the house, there is a hallway with rooms spread symmetrically to either side.
These include an office, a library, a boot room, a wine room, a cloak room, utility room and a play room.
The primary living areas form an open-plan zone on one side and a suite of leisure rooms on the other.

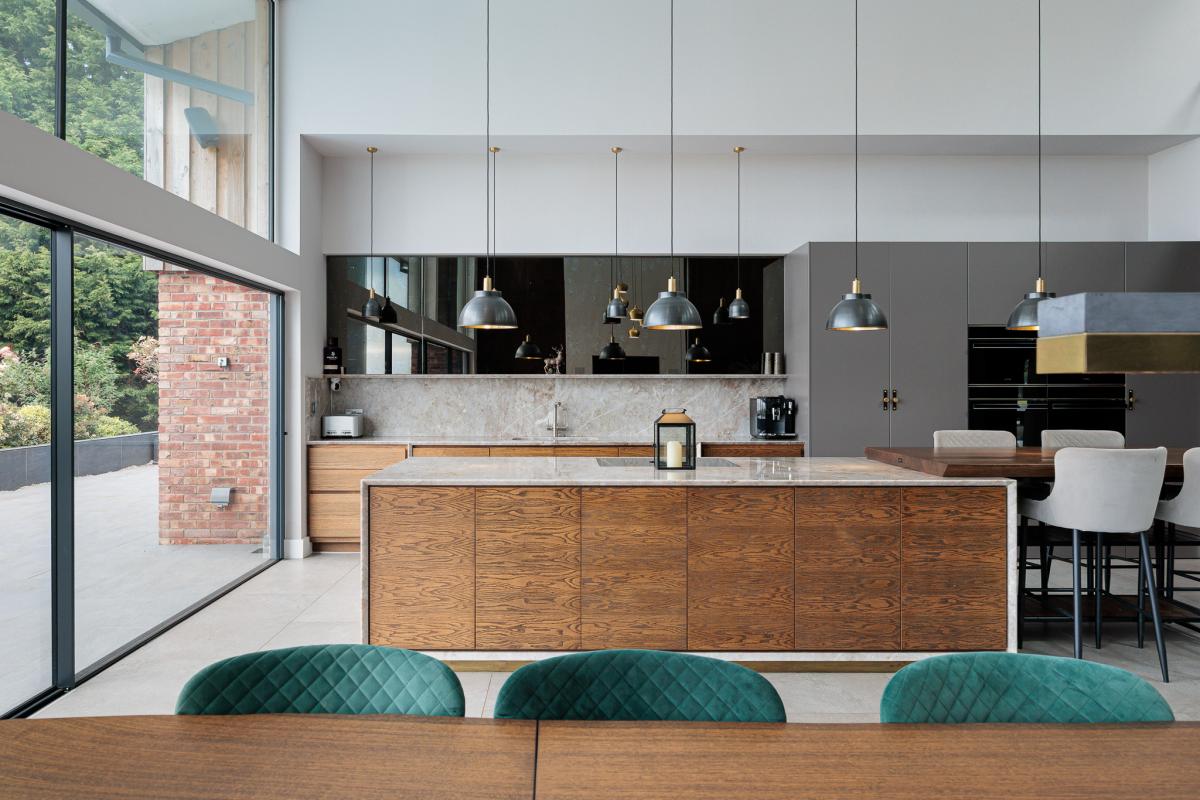
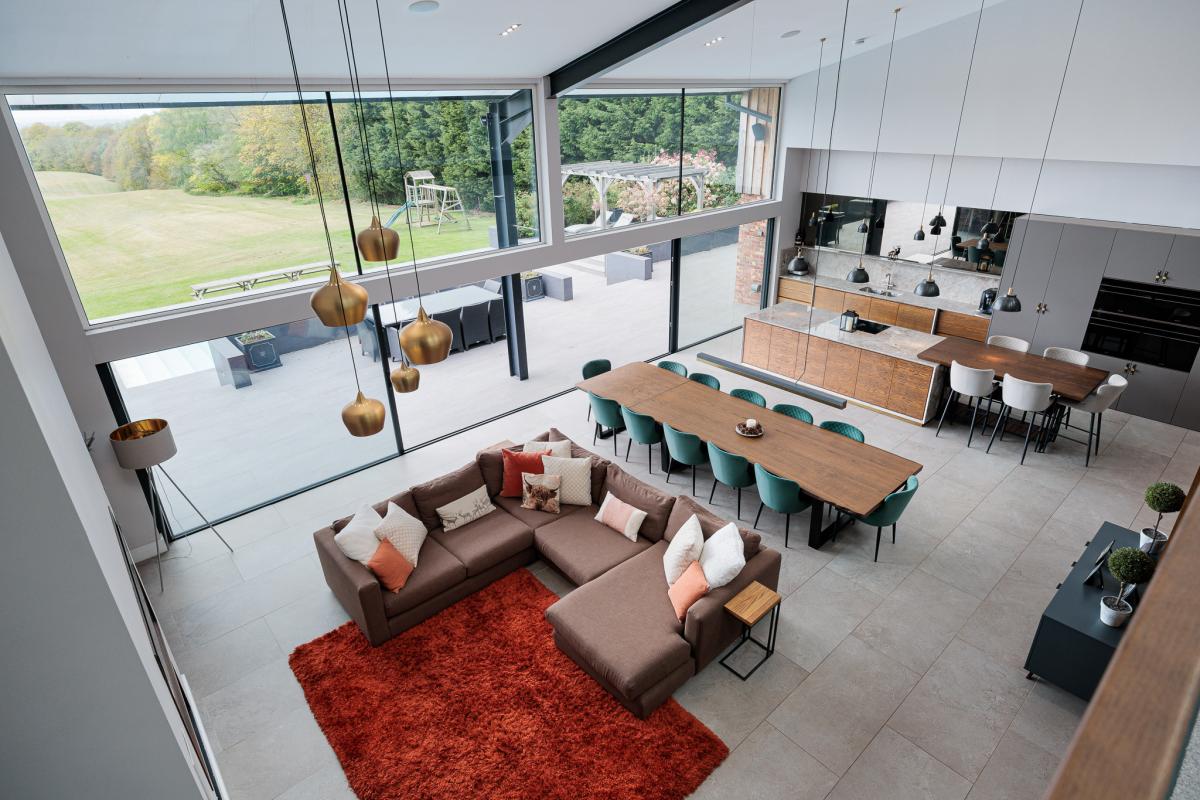
There is a large open-plan kitchen/dining/family area with floor-to-ceiling windows facing the south-west.
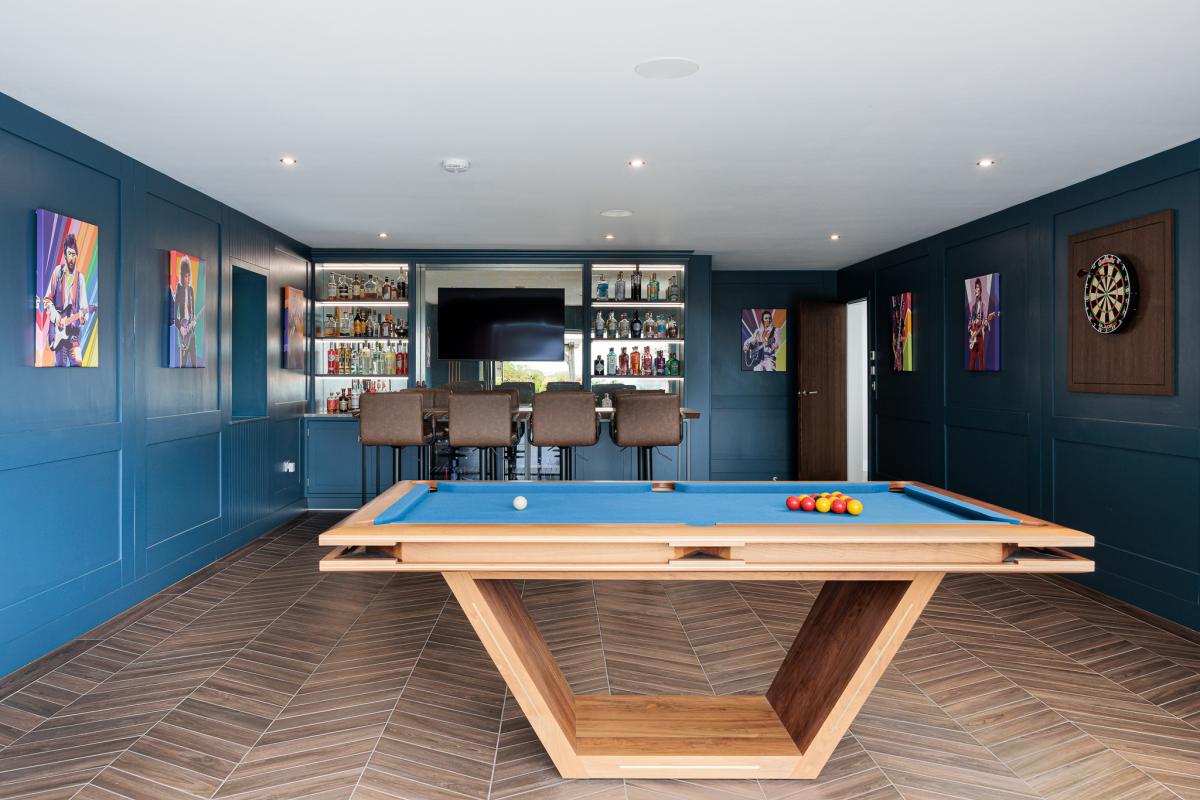
The main living space is bordered by a games room and a cinema room on either side.
Upstairs, the landing runs from front to back with bedrooms arranged along the perimeter so that all rooms have outward-facing windows.

There is a large principal suite with its own outdoor terrace and a dressing area, alongside an en suite bathroom.
The remaining bedrooms are spread around the landing, many with en suite bathrooms.
For more information about the property or to enquire, contact Gascoigne Halman online, by phone or visit an office in person.


Share