


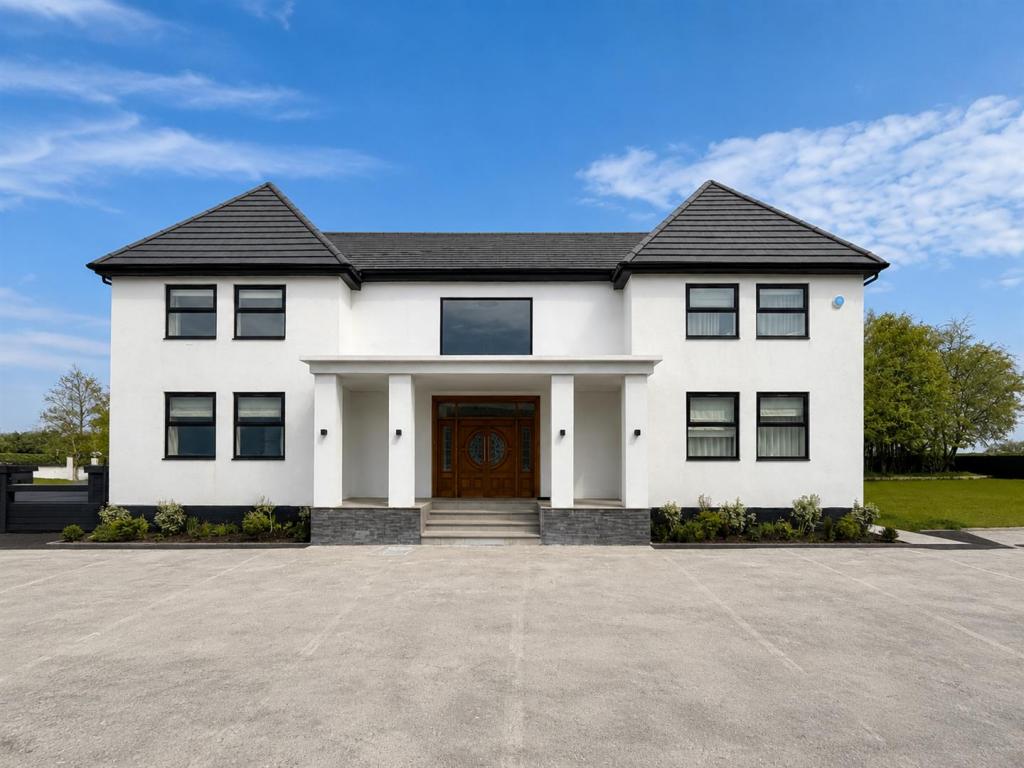


A ONCE derelict country pub transformed into a six-bedroom luxury mansion without planning permission has hit the market for a cool £2.5 million.
Work to convert the former Black Greyhound Hotel on Hall Lane into a high-end dwelling began almost two months before a formal planning application was sent to Cheshire West and Chester Council (CWAC) in February 2025.
It is understood the entire conversion project was complete before full planning consent, including change of use permission, was eventually agreed the following December.
According to the planning application, the Black Greyhound Hotel was last used as a pub on January 1, 2005.
However, the Campaign for Real Ale’s (CAMRA) Historic Pub Inventory states it ceased trading in 2010.
The design and access statement for the project, submitted by GS Architectural Design Ltd on behalf of the owner, said the owner jumped the gun to protect the structure from 'further damage'.

The home has now been advertised on Rightmove by Knutsford-based estate agent, Acobas, with an asking price of £2.5 million. The listing can be viewed here.
According to the advert, the ‘attractive, detached family home’ stands in two acres of private grounds and has several entrances, six bedrooms, enjoys excellent transport links, and has no onward chain.
A spokesman for the agent adds: “Positioned along the sought-after Hall Lane in Wincham, this six bedroom detached family home enjoys a pleasant semi-rural setting while remaining highly convenient for day-to-day amenities and commuter links.
“This spacious home is approached via access points from both Church Street and Hall Lane, set behind a substantial frontage.

“Offering extensive off-road parking, it is ideal for multiple vehicles and perfectly suited to both family living and entertaining.
“The crisp white rendered exterior is beautifully contrasted by dark-framed windows and a pitched roof, creating a modern yet timeless aesthetic.
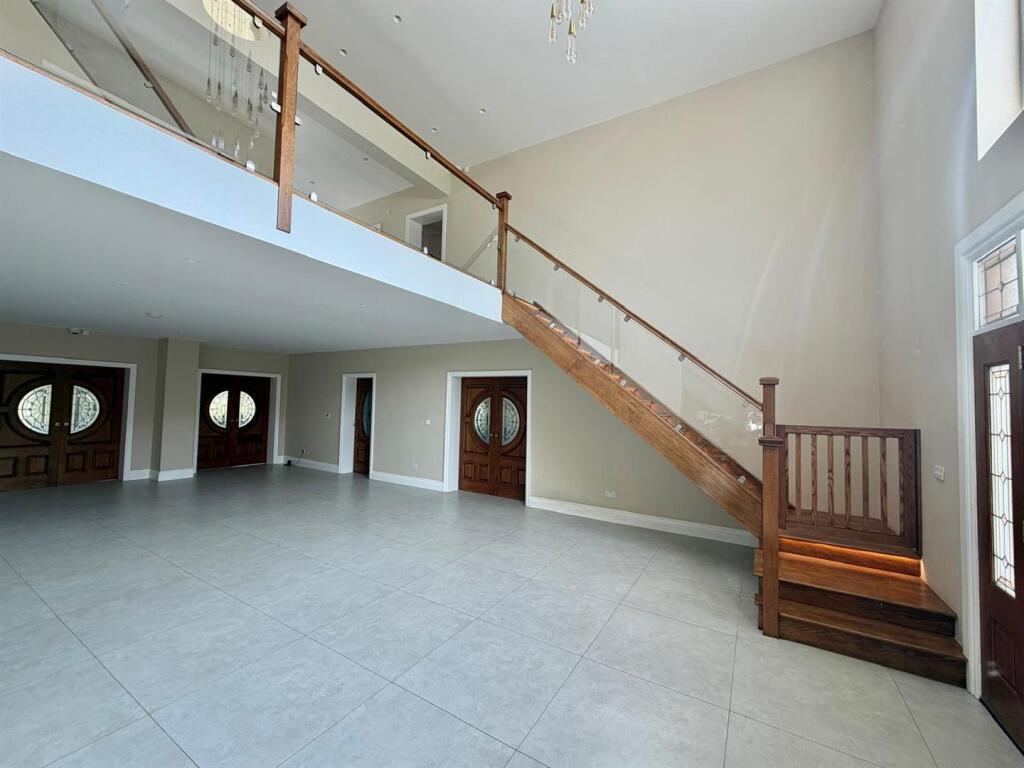
“A central, covered entrance with elegant pillars leads to a grand front door, opening into a wide and welcoming hallway with a wooden staircase rising to the first floor.

“The ground floor provides access to a superb open-plan kitchen dining room, complete with newly fitted appliances throughout.
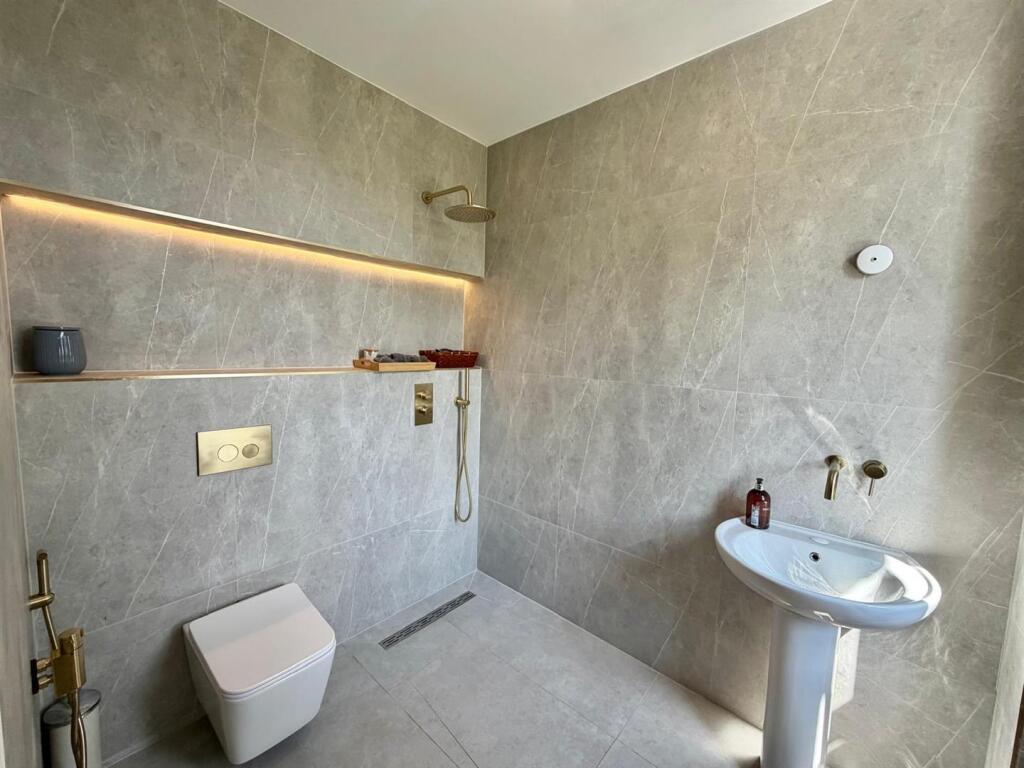
“The accommodation is further complemented by three well-proportioned reception rooms and a toilet.”
Speaking of the location, it adds: “The property enjoys convenient access to Northwich town, offering a wide range of shops, restaurants, supermarkets and leisure facilities.
“The nearby town of Knutsford and village of Lymm are also within comfortable reach, both renowned for their charming centres, independent boutiques and dining options.”


Share