


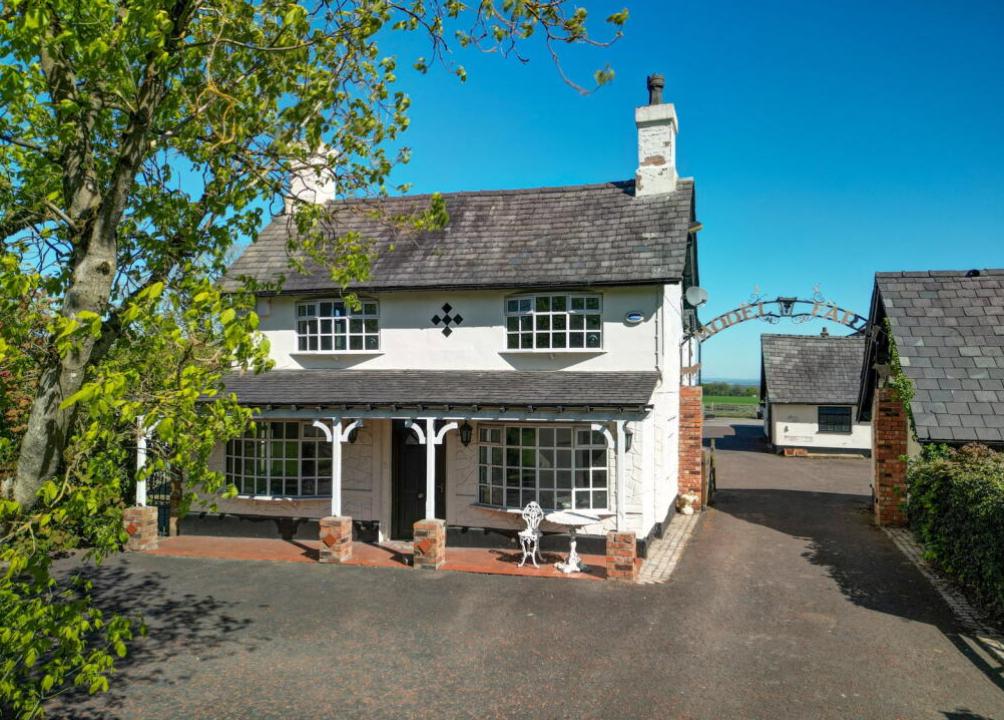
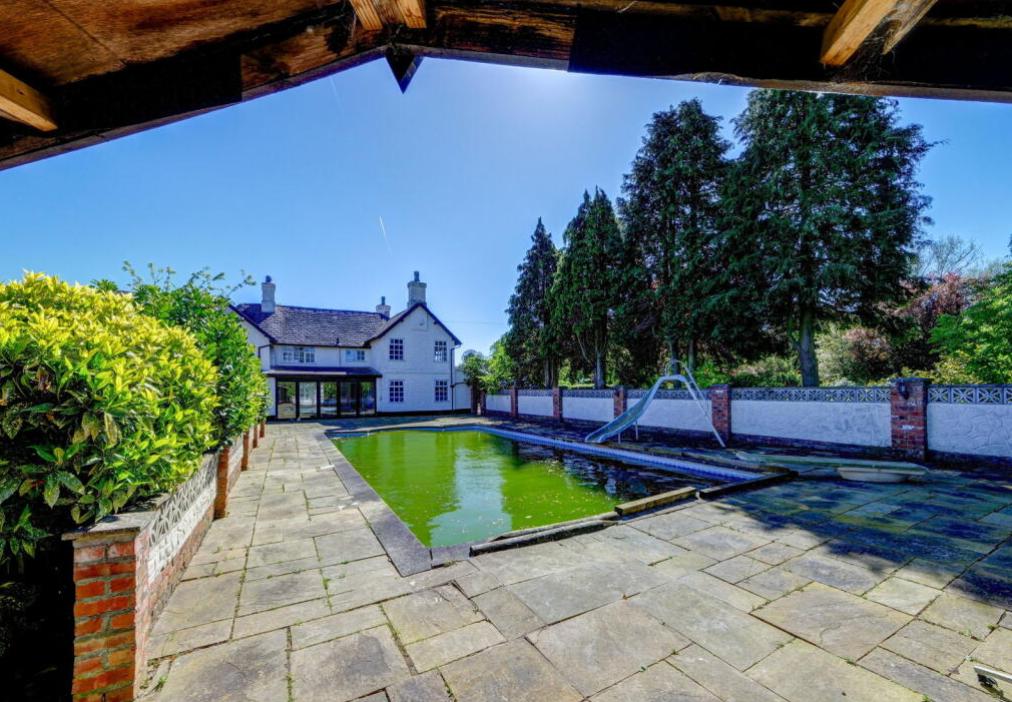

A FARMHOUSE dating back to the mid-1800s that comes with a swimming pool is on the market.
The four-bedroom Model Farm, located in Higher Lane, Lymm, is on sale for offers over £1.5 million.
The estate agents, Banner & Co, say the period property combines character with versatility, and is being offered to the market with no onward chain.

The house features a number of original features, including exposed beams and bay windows.
Inside the house, multiple reception rooms provide space for entertaining, and there is a dining kitchen with an Aga cooker.
Some of the bedrooms have en suite bathrooms.

The estate agents say the home offers an "outstanding lifestyle opportunity", "suited to equestrian use, smallholding, or those seeking a substantial home with scope, privacy, and countryside charm".
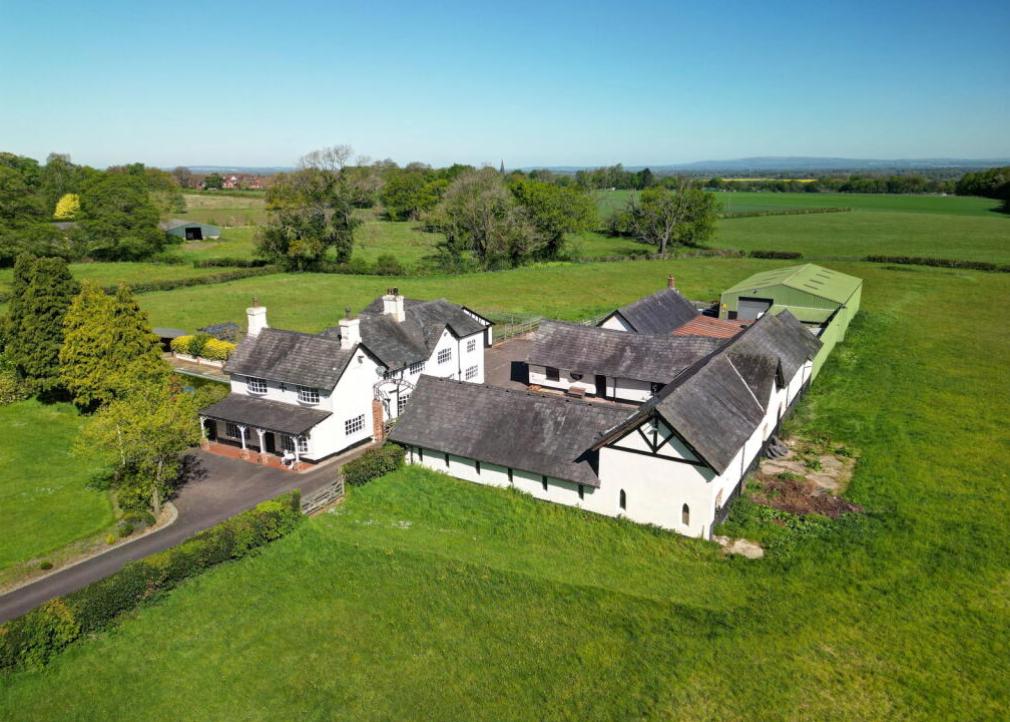
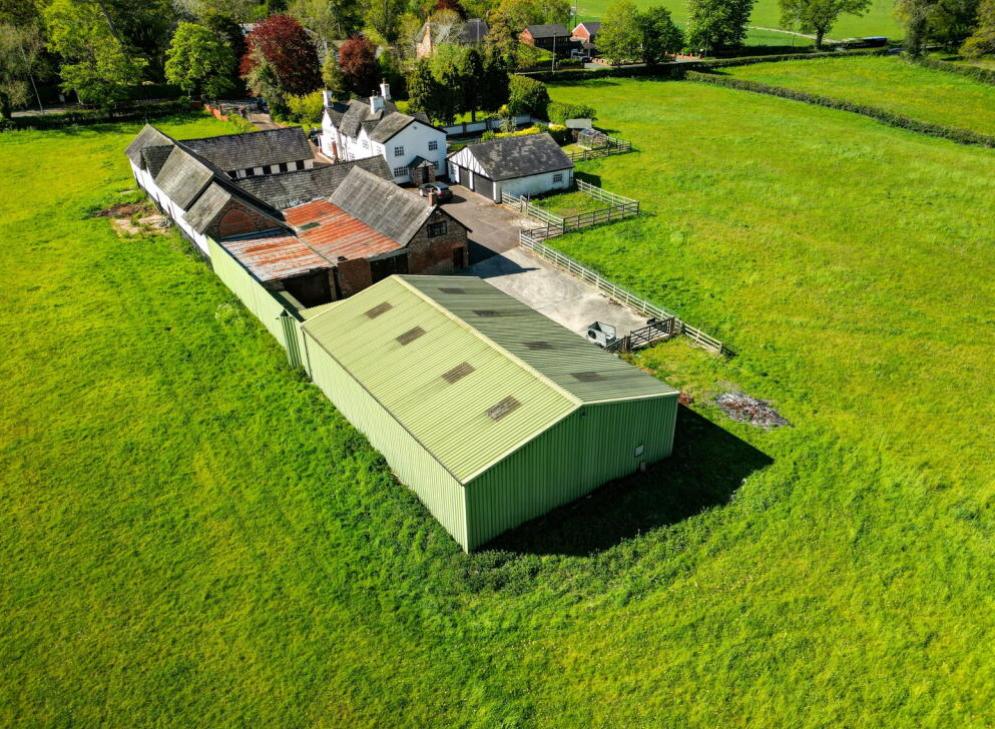
The property is set within approximately 5.2 acres of countryside.
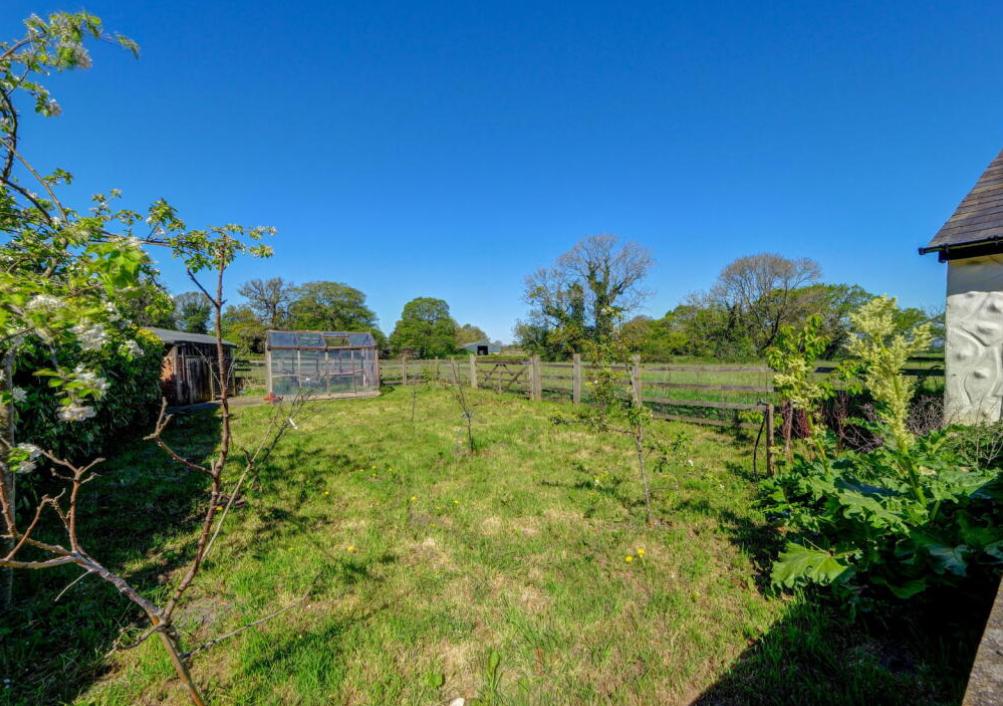
There is a private courtyard garden with a swimming pool and summerhouse, as well as an orchard, paddocks, and farmland.


There are also a range of outbuildings, barns, and workshops, alongside equestrian facilities including stabling for four horses, tack rooms, and run-in shelters.
There is also a former cottage/store and lofted spaces, which could be developed further, subject to the necessary consents.
A large yard, multiple garages, and parking further enhance the property's practicality.

Inside the house, the entrance hall has a wooden door with obscure glass detail, a central heating radiator, and opens into the front room area.
The living room has a wooden Georgian-style bay window to the front elevation, fitted shelving and a cupboard housing the electric meter, a beamed ceiling, and a balustrade staircase to the first-floor landing.

The sitting room has a bay window to the front elevation and two windows to the side elevation, a wooden mantle with a brick hearth and back for an electric fire, coved and beamed ceilings, and two central heating radiators.
The dining room has wooden, double glazed bi-fold doors onto the courtyard garden, a window to the side elevation, a brick fronted chimney breast with an Aga multifuel stove, a fitted cupboard and shelving to the alcove, a beamed ceiling, a wall light, and three central heating radiators.
The kitchen/breakfast room is fitted with a range of base and wall units, marble worktops, an Electric Aga cooker with five ring gas hob, an integrated undercounter fridge and freezer, a wine fridge, and Amtico style flooring.
For more information about the property or to organise a viewing, contact Banner & Co. estate agents.


Share