


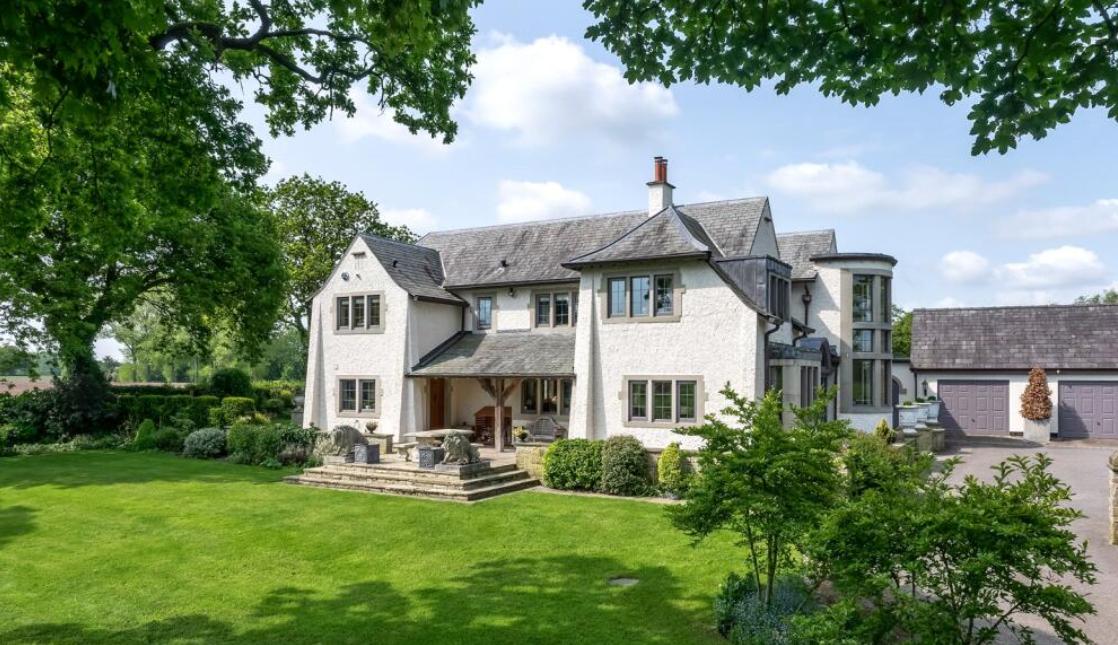

AN 'arts and crafts' house in Cheshire with over five acres of land has been put on the market for £3,295,000.
The property in Heath Lane, Allostock, has five bedrooms and is described as having an 'exceptional' interior.
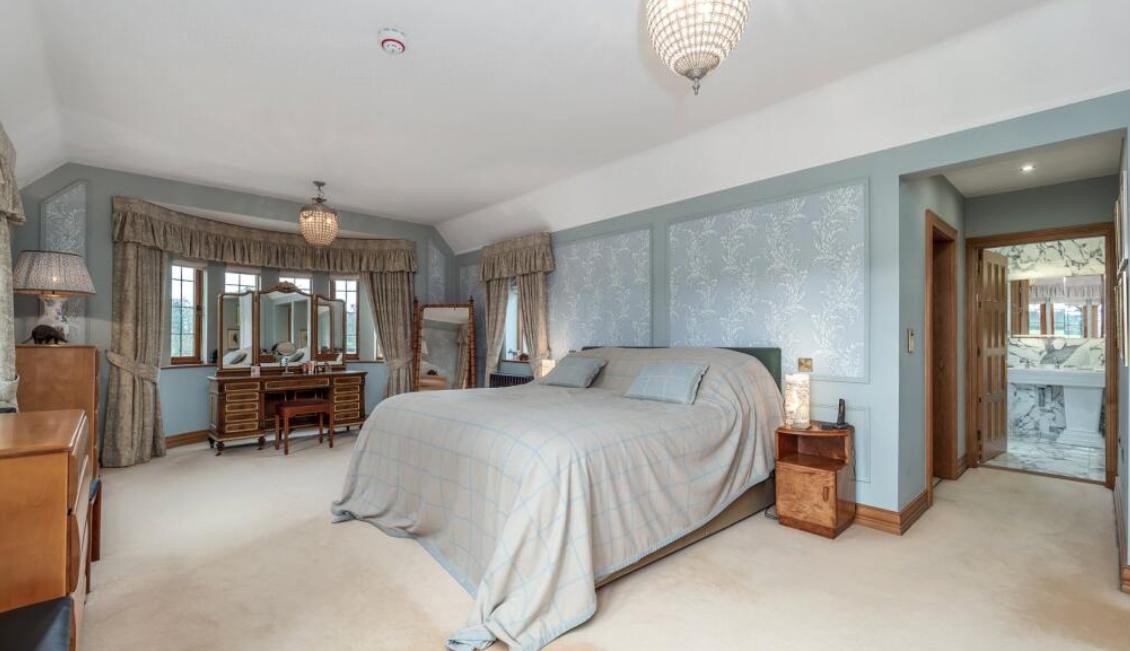
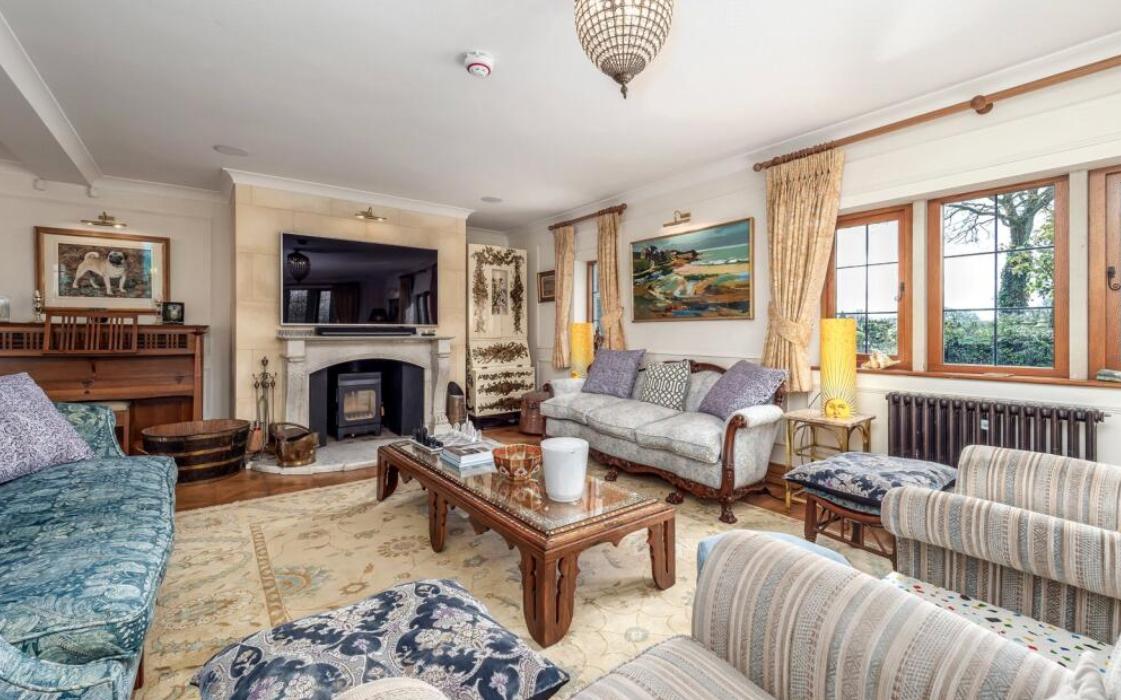
Each of the five bedrooms is en suite, and the house has 19th-century oak panelling, windows, and a parquet floor.
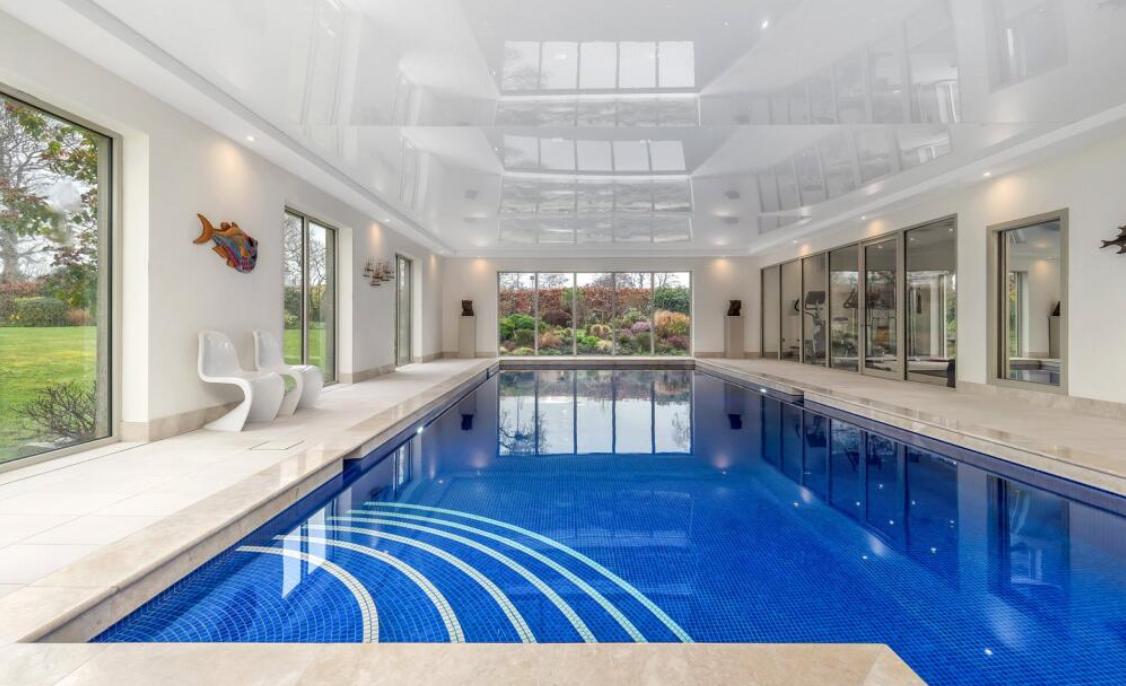
It has a leisure suite with a swimming pool and gym, and landscaped grounds that extend to around 5.78 acres.
The estate agents, Jackson-Stops, Alderley Edge, have said the property is set back along a 'leafy lane', and has 'open views' across the surrounding Cheshire countryside.
The house is also described as having 'cream rendered elevations, leaded windows, and a pagoda-style slated roof'.
Inside the house, the estate agent said there is a 'rich palette of 19th-century materials and decorative detailing'.
There is a grand entrance hall with a carved oak staircase that leads to a 'triple-aspect' drawing room with a bay window and views of the garden.
The dining room has double-height Arts and Crafts windows, limestone flooring, and panelled walls.
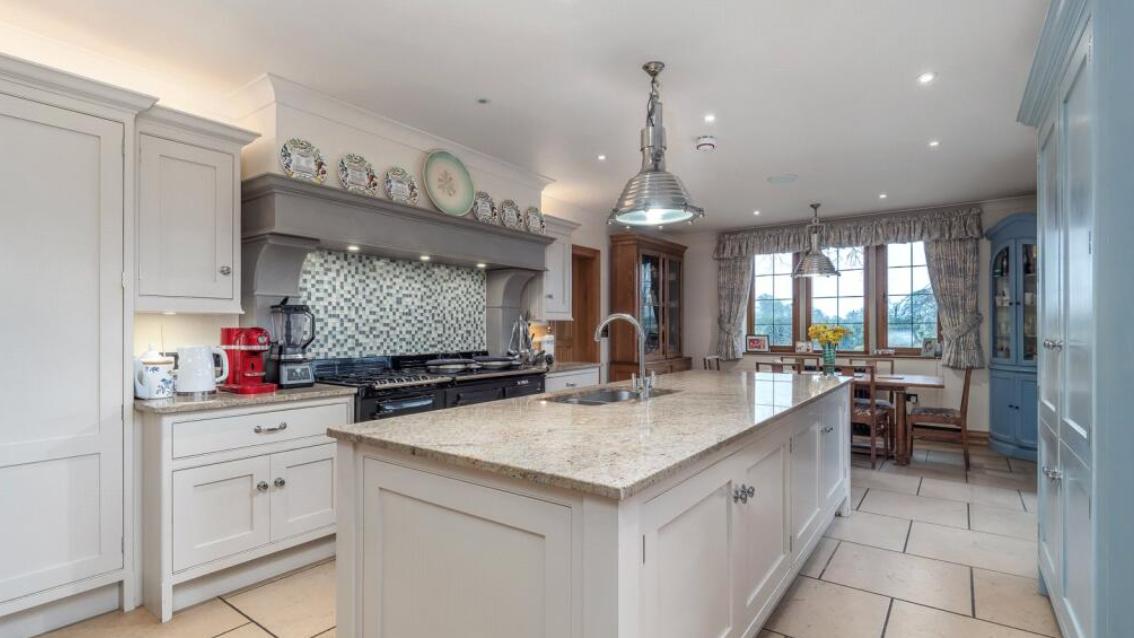
The bespoke kitchen by David Lisle is centred around an Aga and a central island.
There is also a snug with a fireplace, while a garden room sits to the rear, connecting directly to the grounds.
The leisure suite includes an indoor swimming pool with a retractable cover, a gym, and separate changing rooms.
The pool hall is set apart yet linked to the main living spaces, allowing it to function independently.
Across the first floor, the five bedrooms each have their own bath or shower room, and some include bespoke fitted storage and marble or copper detailing.
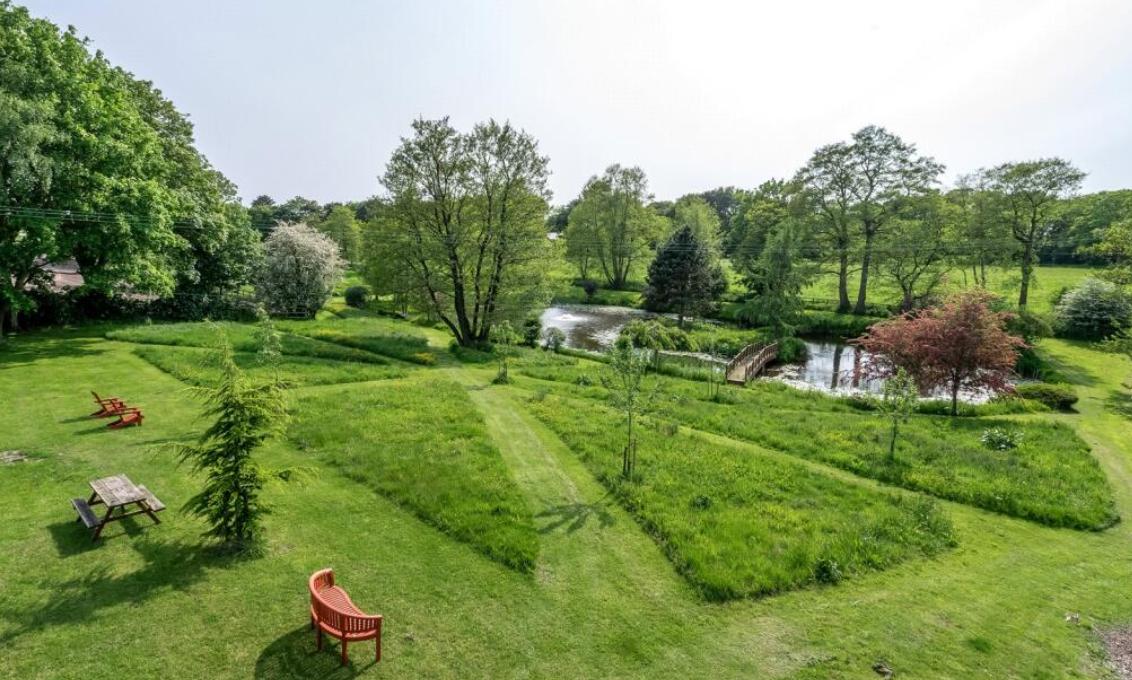
The grounds are arranged with more formal gardens close to the house, moving into open meadow and paddock beyond.
Stone terraces extend directly from the house, creating outdoor seating and dining areas.
The lawns are level and bordered by mature hedging, with deep herbaceous beds providing structure and seasonal variation.
A rose-covered arbour sits to one side, framing views across the gardens.
Further out, a wildflower meadow is cut with mown paths, leading to a lake with a central island and timber bridge.
A hard tennis court is set discreetly behind beech hedging, while raised beds, greenhouses, and garden stores support a more productive landscape.
In all, the grounds extend to approximately 5.78 acres.
The estate agent said the house has been extended and remodelled, resulting in a plan that 'moves between formal reception rooms and more open living spaces.'


Share